How To Guide: Building Your Personal Wood Bar By Diana Smith

What’s a better way to complete your man cave than to add a fully functional bar to it? Better yet, expand your horizons and create a barrier between the kitchen and the living room by placing the bar between the two areas. The possibilities are endless. And in order to get the whole experience, it’s only fair to build the bar using your own two hands and a set of proper tools. You don’t need to be an experienced carpenter to build a bar; all you need is some time, materials and this simple tutorial to guide you through the steps:image-1

Gather the Tools and Materials

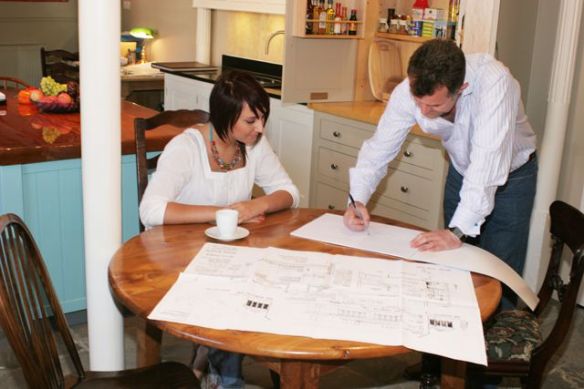
Before you officially start with the project you’re going to need to do some shopping. The first thing you should do is measure the space you have available and decide on the size of the bar. Depending on the said measurements, you should equip yourself with screws, a saw, glue and a drill bit. Once you gather the tools, you’ll need 6 pieces of 2×4 lumber, a trim to cover the whole framework and an MDF board for the bar top.

image-2

Create the Framework

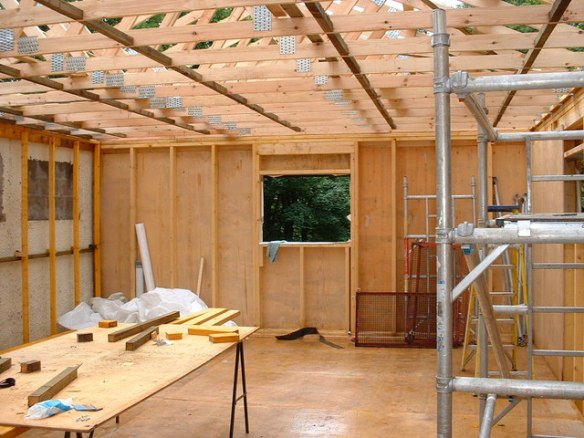
Use the saw to create the bottom and top plates for the framework. It’s crucial for the plates to be exactly the same size, so it’s smart to use a miter saw for this job. Make lines along the plates where you wish to place the wedges and screw them between the top and bottom plates.image-3

Support Is Crucial

One of the most important parts of building a bar is making sure that it’s supported properly. Depending on the length of the bar, you might need to fasten it to the wall or the flooring, but if your bar follows the whole length of the room, this step might not be necessary. The second step is building additional support in a form of two rectangular blocks that you’ll attach to the wedges. You can add an additional block of support if you wish to add shelving to your bar. Cover the wedges with several 2x4s to make support for the bar top.image-4

Install the Shelving

This step is quite optional, but if you decide to add shelving to your bar, all you’ll need to do is to secure the shelf boards with screws to the support. The most important step when choosing shelves is deciding on their optimal height, but if you’re indecisive, it’s a good idea to place multiple shelf units. This way you can use the bottom shelves as storage for drinks and ingredients and the top one as a working area.

Place the Bar Top

Attaching the bar top is one of the final steps of the project, so it’s important to conduct it properly. The length of the bar top should be equivalent to the length of the bottom plate of the framework, while the width should be the size of the stabilizers you used for the support of the bar top. It’s best to use a hand saw for this job and then to screw the board from underneath to adjust it properly.

image-5

Finish with A Bang

Once you’ve finished with the technical aspect of building a bar, it’s time to add the finesse. This includes applying a specific material or cladding for the front of your bar; adding bar stools and even installing foot railing or adding LED bulbs for the ultimate effect.

While a project of this extent might seem a bit daunting, it’s important to realize that you don’t need professional assistance if you only learn how to master a few basic steps and follow a simple tutorial. With just a bit of effort and patience, you can have your own personal bar in no time.


How To Eliminate Air Quality Problems That Plague Older Homes? – Zoe Clark

1Older homes are special places brimming with character and charm of the bygone. They have a distinctive atmosphere, magnificent architectural elements, and attention-grabbing design features. The only problem is that these are not the easiest environments to maintain and one of the common issues is air quality.  On the brighter note, there are some measures and steps you can take to immerse in your striking space while at the same limiting the exposure to risk.

Dust in the wind

2

Interior air is bustling with life. Most of it is harmless, but there are also little bits of substances that can impede your health and wellbeing. Nuisances like allergens usually call for some cleaning and maintenance. So, keep the dust at bay and you will deal a serious blow to allergens. Furthermore, dust is also a base of operations for other uninvited guests such as mildew, mold, pet hair and dander. See to it that horizontal surfaces are cleaned on a regular basis.

Pay special attention to wall-to-wall rugs and carpets since they are the Promised Land for animal allergens and dust. One other thing you can do is purchase an air purifier. Personally, I am quite satisfied with air purifiers from Oransi. Of course, do not forget to ventilate your living space as well, and let the rejuvenating fresh air in. This decreases the level of allergens, as well as odor and moisture.  A relative humidity level should be between 30 and 50 percent, and both humidifiers and dehumidifiers serve as a means of monitoring it.

A clean slate

3

An older insulation can contain asbestos, a mineral fiber which was used to provide heat insulation as well as fire resistance. However, breathing airborne asbestos puts you at an increased risk of lung cancer, mesothelioma and other conditions. It is precisely the poor condition of asbestos products that launch this menace into the air, which is to say that a professional inspection, removal, or repair is required. Likewise, bear in mind that the products like cleaners, pesticides and garden supplies can also emit fumes and odors, so keep them in sealed containers.

The next crucial element is plumbing. Installations made prior to 1940s often used lead, a notoriously toxic material. Even if the pipes were made of galvanized steel, another popular solution, they are still prone to corrosion and leaks. One signal that the detrimental process has begun is low hot water pressure. Homeowners who fail to anticipate this are faced with potential damage to structural elements. Even worse, this nurtures a fertile environment for mold and mildew to take hold. While this usually gives rise to allergic reactions, some molds are even toxic.

The only remedy against this is regular inspection and maintenance, and in many instances, the replacement of aged pipes. Finally, do not overlook masonry chimneys and fireplaces that reveal their more fragile nature over time. Namely, cracks can occur, and once that happens, gas leakage is soon to follow. Carbon monoxide is something you do not want in your home, so before the disaster strikes, muse on relining the chimney with clay tiles, cement or metal. To minimize the risk, it is also advisable to make good use of smoke and carbon monoxide detectors.

A breath of fresh air

The indoor air quality is of the utmost importance for your and your family’s health. There are various sources of pollution you need to keep an eye on, so do not let them offset the allure of an old home.  Control the interior climate, increase the ventilation, conduct regular maintenance, and keep track of elements that spoil it. Take action promptly and address the root of the problem: That way, you can breathe more easily, and do away with a wide range of dangers that lurk in the shadow of the antique.


How To Change Living Room Decor Without Causing A Mess By Edward Barber

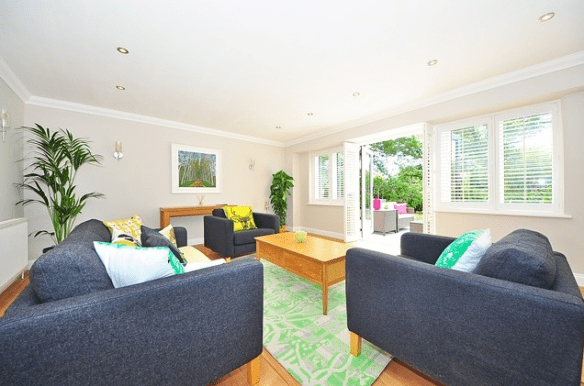
There are many effective and easy ways to change the decor in your living room without causing a mess. Here you will learn how to do this and if you apply some of these ideas your living room may become improved and refreshed the way you imagined it. Use them to make this room look the way you want. The tips presented here will give you some clues what you can do to make small changes with great and visible effect.

dwdw

You can think about the walls in the room. What do you have on them? Are they bare, have too much items, inappropriate pieces of art or pictures. You can display vintage art, tapestries, paintings, letters and numbers which provoke the visitor. Depending on the whole style of the room or the design you want it to have buy suitable things. You can find such in hardware stores, antique shops and outlets for home interior. Before doing so picture the way you imagine your living room. If you can draw make a sketch with indications where what to put.

Replace existing pieces of furniture and decorating items you don’t like or don’t match the interior. If you prefer you can paint your armchairs and sofa or pieces of furniture in another colour. Buy paint which is designated for the type of furniture you have. Put nylon coverings over the carpet and around the pieces of furniture you want to paint. Wear old clothes which you don’t need during the painting. Prepare the area and aerate it during and after the work. If you take the necessary measures before painting you won’t leave a mess and will only have to remove the nylon coverings and old clothes after finishing work.

If you can do something yourself well you can create an art project which to display on the wall or somewhere else in your living room. You can use the walls for displaying art pieces you like that belong to your family members, relatives, friends, you have bought or received as presents. You can replace the cushions covers with new, mount new shelves and cabinets.

Move some pieces of furniture and items in this room to make it look more spacious and functional. Experiment by moving one item at a time and see the results. You can accomplish a lot with small changes. All you have to do is act step by step and check the results. Be brave and don’t be afraid to involve bigger changes if they make your room look better.

You can use vintage, self-made items, art installations and provoking writings to make your living room extravagant, luxurious and inspiring. Don’t use decorating items which only have sentimental value, but you don’t like. You and your family members should feel comfortable and at home in the living room. This is the place where you invite guests so renovation team in Ealing recommends to design it accordingly.

Display a board pinned with photos with the member of your family if you like. You can use your favorite pictures to create it an use it as the focal place in this room. Make sure everyone in your family agrees to use these photos and likes the created photo display. You can add at least a few plants in pot to refresh your living room. If you can knit or sew make something you can use for decorating.

After making the changes you have planned provide thorough cleaning of the room. Hoover and mop carpeted and hard floors, upholstery, wipe the dust from all pieces of furniture, TV sets and appliances. Use microfiber cloths for cleaning the screens of laptops, and TV sets, dust the light fittings, pictures and all items. Wash the windows and sills, provide cleaning of the radiators and fireplace.

Remodeling Your Home? Here’s How to Avoid Some Common Mistakes By Diana Smith

image-1A thorough home renovating project requires some major planning and even if you know precisely what you wish to accomplish with your remodel, you can expect to run into more than a few obstacles on your way. So, let’s see what are some of the most common mistakes in home remodeling projects and in what ways can you avoid them:

image-2

Avoiding Budget Mistakes

Definitely the most common and, at the same time, biggest mistake in remodeling projects is not setting a realistic budget beforehand. A budget can undermine your project in a variety of ways, spending more than you can afford being the most common. This leaves many people in debts and with unfinished remodels. On the other hand, there’s also the mistake of trying to save money by saving on materials and tools. This can lead to some shoddy work, which can later on end up costing you much more than you originally hoped. The best way to avoid all these things from occurring is to make a detailed budget plan, list all the work you need to do and add another 20% on your original sum. This budget is going to cover all your expenses, but also give you a bit of space to cover some minor accidents (just in case.)

image-3

Avoiding Contractor Mistakes

Many people tend to fall into the trap of hiring the first contractor they find, or even worse – the first that offers them the lowest bid. While paying the lowest fare for a contractor surely is tempting, it doesn’t necessarily mean it’s the best deal you can make. It’s important to find an experienced and qualified contractor, so you can be sure that you’re getting your money’s worth (even if that means paying a bit extra). The other common mistake is not hiring a contractor at all and relying on your own two hands to do all the work. It would be best to realistically evaluate what type of work you’re able to do on your own and where you should seek help from an expert.

image-4

Avoiding Safety Mistakes

While you might think that you can save both money and time by avoiding to meet some basic safety standards, this can greatly sabotage the remodeling. This is exactly why it’s crucial to take all the safety precautions into consideration, including not only safety equipment and gear but also conducting a detailed home inspection before officially starting your remodeling project. A hired professional inspecting your home can uncover a lot of irregularities and failures which need to be taken care of during the renovation. The best solution is to identify all the potential issues beforehand so you’d get an opportunity to add these errors to your to-do list. Hiring an inspector to examine your house after you’ve finished with the remodel is also smart, but it’s much better to fix everything before the end of the project.

image-5

Avoiding Planning Mistakes

Planning is a crucial aspect of every home remodel and it’s critical to plan everything to the smallest detail if you want your remodeling to go smoothly. This includes not only designing a timeline of the repairs, but also considering their factors such as the complete layout of the house. Professionals who design project homes in Sydney advise to carefully plan the location of your electrical and plumbing systems so you’d be able to construct a functional residence suitable for future development.

Big projects such as these are known to be quite overwhelming at certain points, but very rewarding. So, before you dive into this venture, it’s best to be prepared for what awaits you in the following period. It’s best to inquire about all possible outcomes and get a grasp of some of the most common obstacles and mistakes that you should strive to avoid.


Tricks On How To Make Your Small Living Space Look Bigger By Amelia Atkins

When you are decorating your space, it is easy to get focused only on what you like, but lose sight of what actually works for your home. If you live in an urban environment, it’s very likely that space is the one thing your apartment lacks. Luckily, there are tricks that will make your home look roomier.

Let Colors Do the Work for You!

When it comes to using colors to make your living space look bigger, the rule is simple: the lighter, the better. Dark and bright colors generally tend to absorb more light, thus making a room look smaller. Go for a traditional white, an elegant off-white or beige, a neutral light gray, or a soothing pastel. In smaller homes, it is smart to avoid accent walls although they may work: painting everything in one color visually blends the corners and different planes, and opens up the room.

1

Lighten Up!

As we’ve said, it’s all about making your space visually open. Light is the best way to do that. Don’t close up your windows with heavy curtains or shades. Carefully pick out your lighting. It’s important to illuminate any dark or shady corners. Your preferred lighting should be bright and warm. Avoid huge, extravagant fixtures – they will probably be too overpowering for your room. Choose smaller pendant lights or wall lamps.

Declutter!

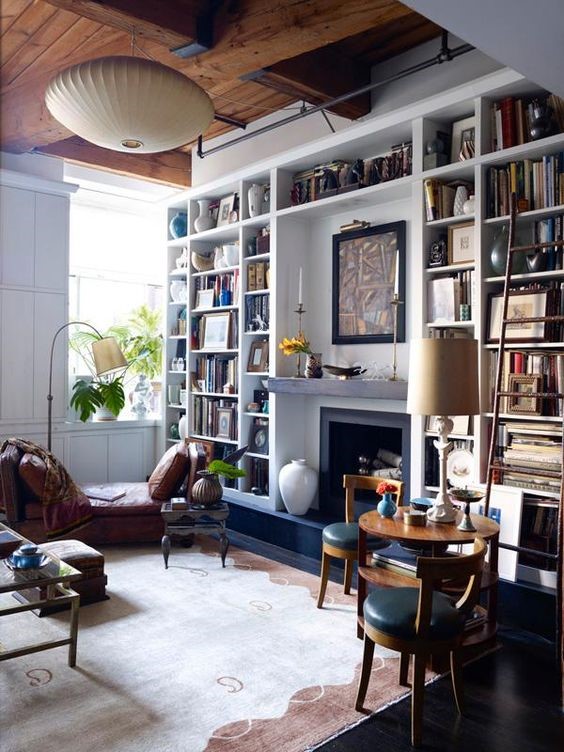
The quickest way to suffocate your space is to have too much stuff. Sure, you want your little nest to be cozy and comfortable, but try to rein yourself in. That doesn’t mean you need to throw away half your belongings, natch! In a small home, organization is key! Built-in shelves and closets are ideal for this purpose. Custom built furniture will help you use what you’ve got in an optimal way. To get all those trinkets and bits and pieces out of eyesight, build drawers or get cute decorative boxes. That way, all of that stuff will be packed away, but still within your hand’s reach.

2

Use Those Nooks and Crannies!

Make sure you use any seemingly useless nooks and crannies to build extra storage space. You are probably thinking you don’t have any, but you do. The space under the stairs often goes unused, but is actually perfect for storage units. Make sure your closets and cupboards reach the ceiling. Don’t waste the space under your bed. When choosing a couch, buy one with storage space underneath.

Mirror, Mirror on the Wall!

A great illusion which will make your home look roomier than it actually is would be to use mirrors. Instead of cluttering your walls with paintings, which would only close up your space, use mirrors. Glass, in general, is a great choice for furniture as well – especially for tables. Not to mention that interesting frames can make gorgeous room decorations.

Lose the Doors!

Doors, walls, whatever can go, should go! Open floor plans have been extremely popular over the last few years for this exact reason. Getting rid of unnecessary walls and doors is an essential step to making your home look open and spacious. If, for some reason, you absolutely need doors, opt for glass pane ones, since they do not eat up the space and look great.

Play with Patterns

Using a pattern in a small space might sound counterintuitive, but is actually not a bad idea at all. Don’t cut up the space with too many pieces and a lot of different patterns. Stripes are an optimal choice to give the illusion of width. Use the same pattern on a few choice pieces to add some flare to your home design.

As you can see, just because your home is on the small side, that doesn’t mean it has to feel cramped or claustrophobic. With just a bit of effort and imagination, you can turn your tiny abode into a comfortable, modern looking apartment.

3